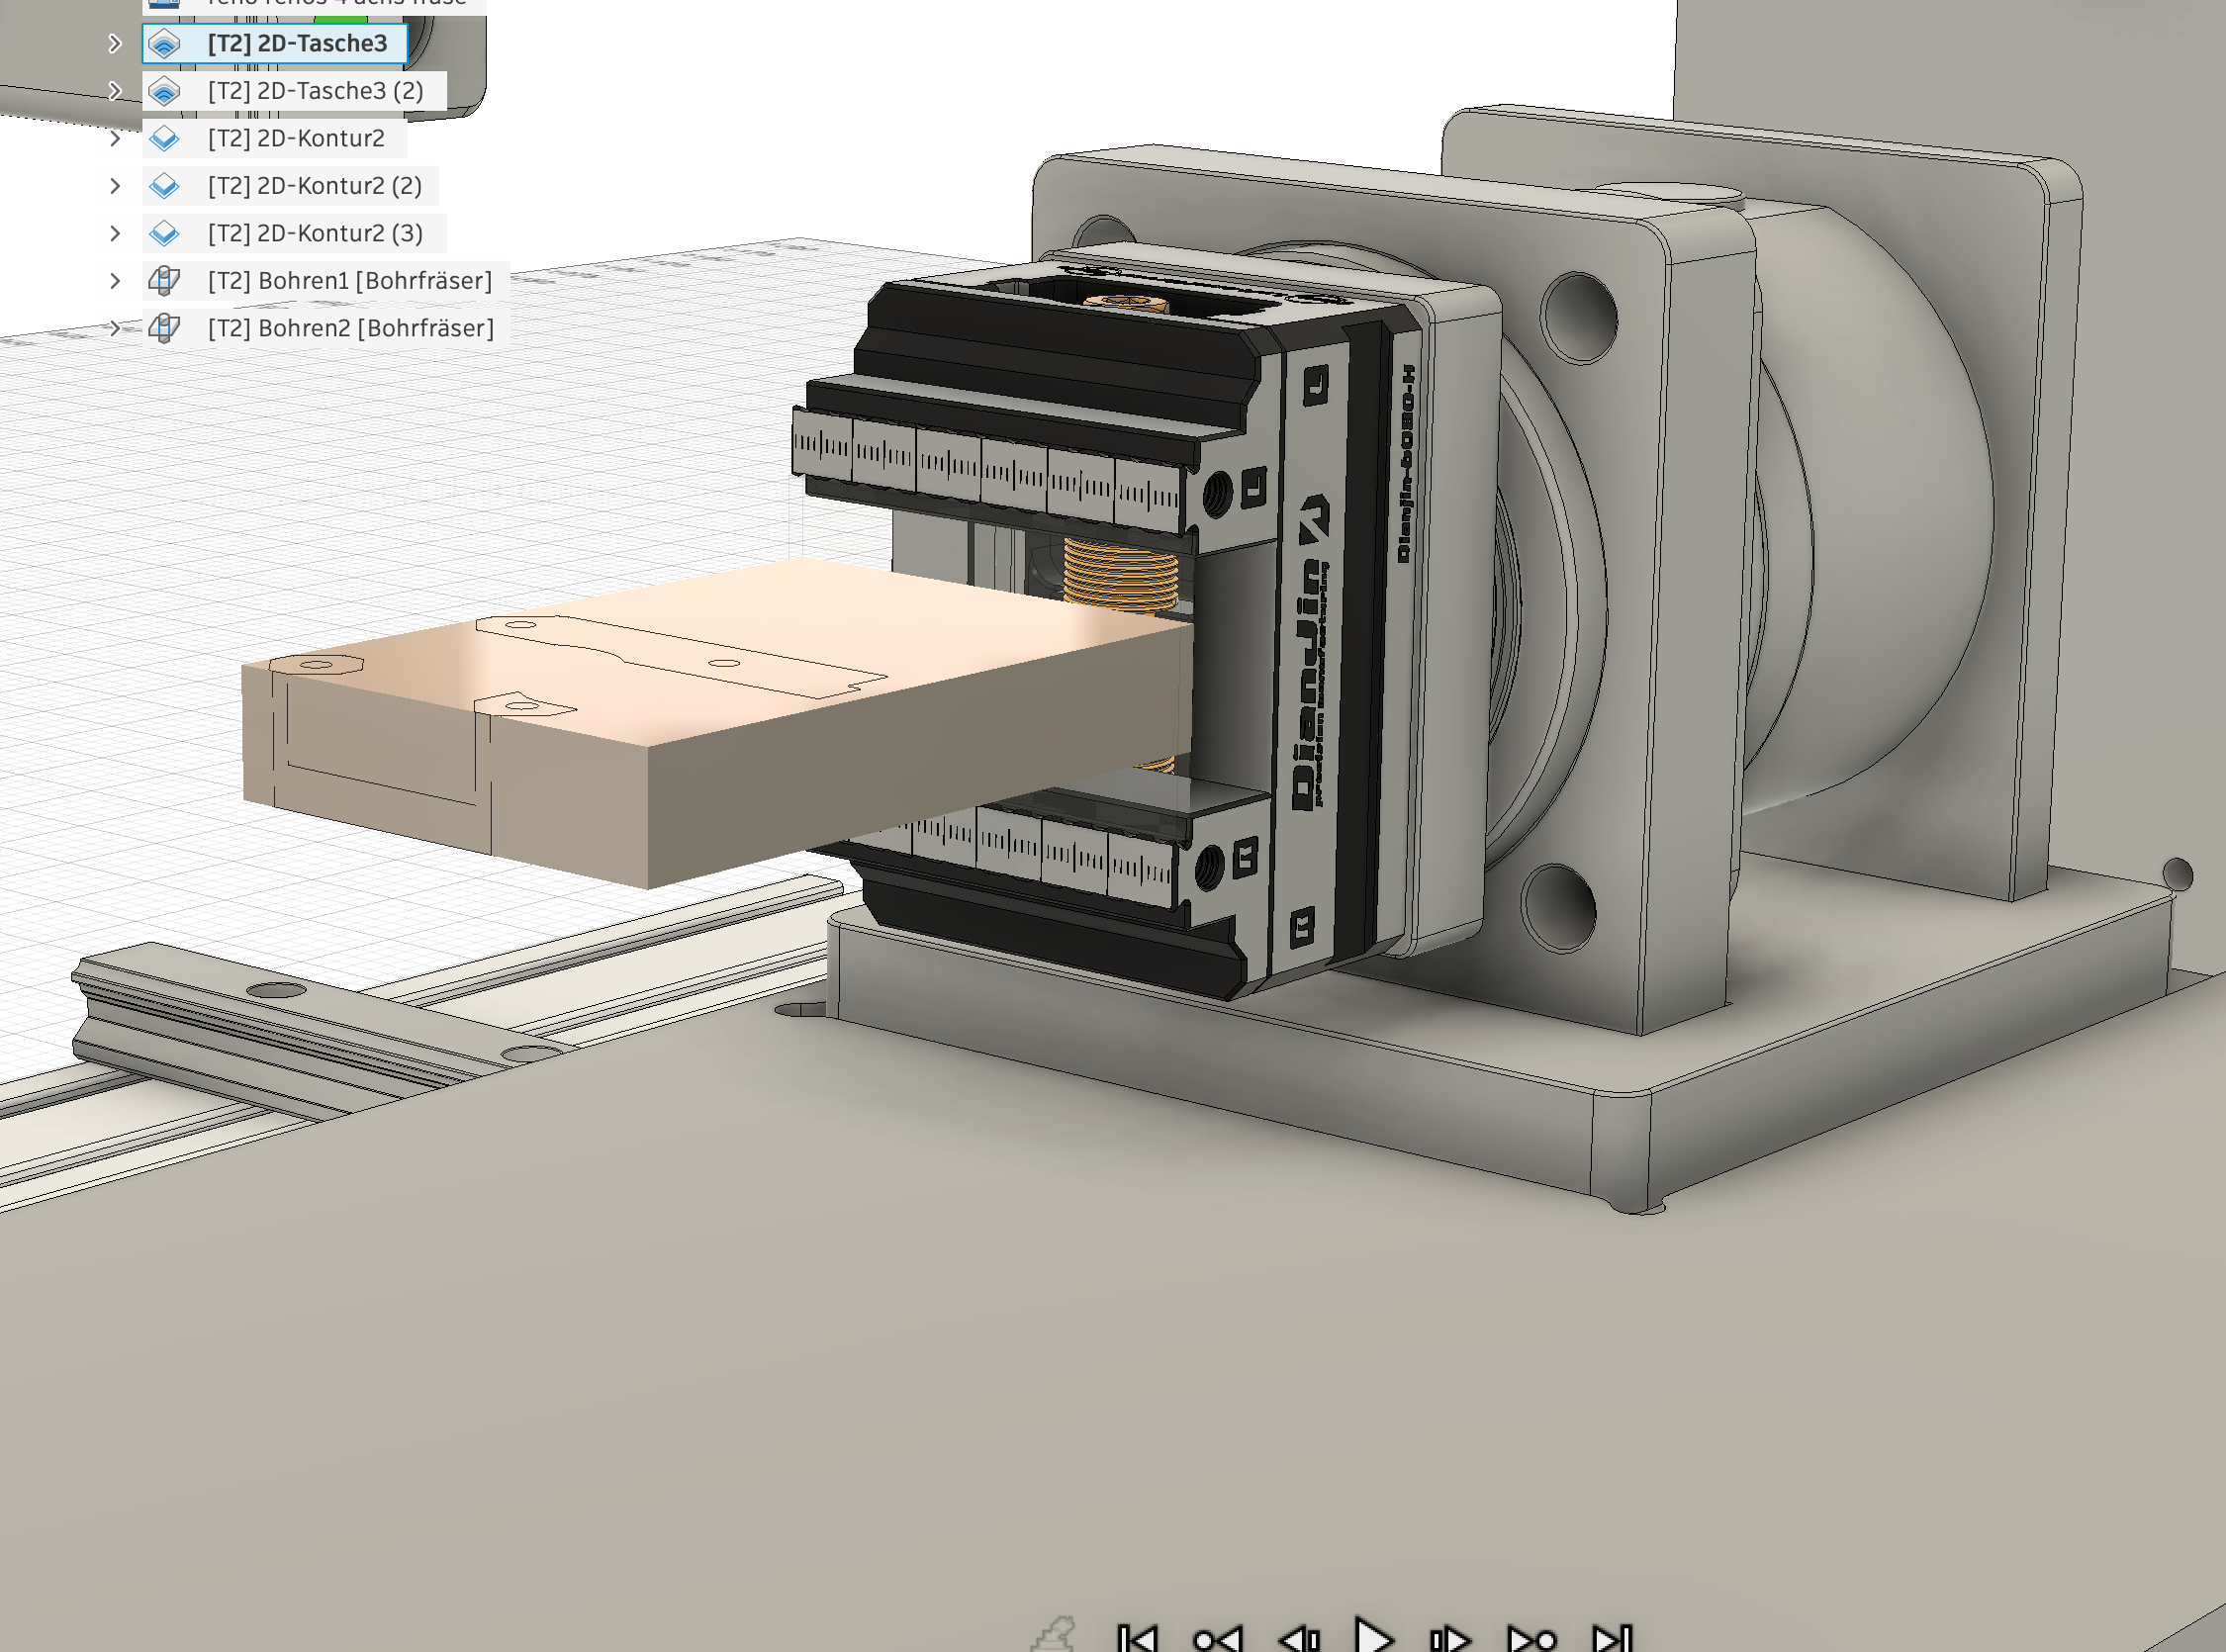
I've attached an A-axis probing routine - it's from PathPilot. I think it's suitable for cylindrical stock along A, not really for prismatic stock.
I've not tested it, but it'd probably be a good starting point for someone to test/tweak and then submit to the ProbeBasic devs for inclusion in PB mainline.
2. Run the macro — it probes at A=0° and A=180° in Y, calculates the midpoint, and sets G52 Y to the center of rotation
For this to work the following must be true:
- You have some sort of TCP enabled, or
- You adjust rotational point to stock offset in CAM after probing, or
- You have very simple parts, with very simple programs, and
- an internal macro/subroutine 'adjusts' the Z/Y positions for every single point in the program based on the probed offset.
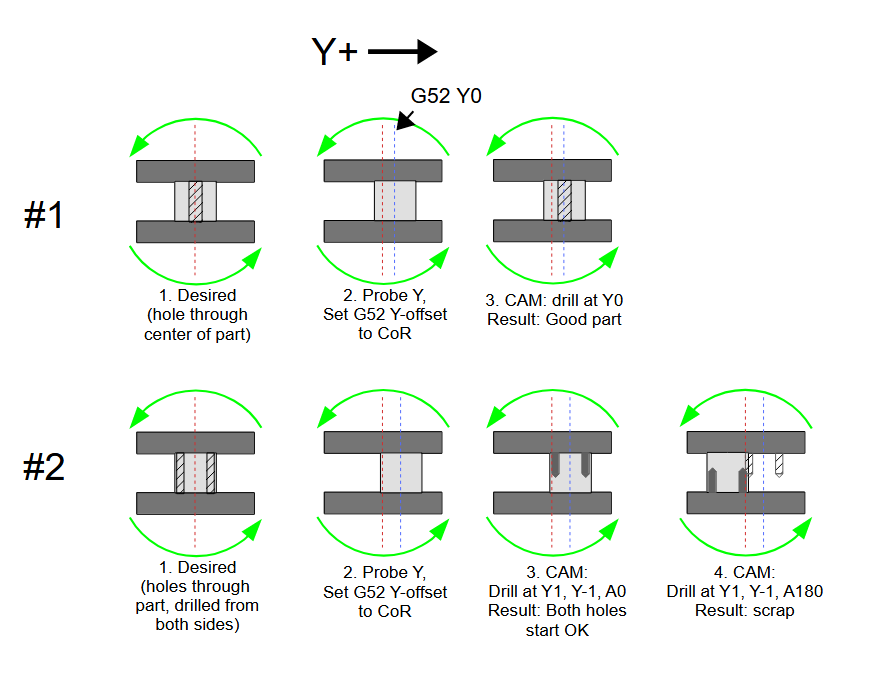
I think the easiest way to explain why (I think) your proposal won't work is to make a diagram.
If you have TCP that takes care of everything.
If you adjust CAM after probing, that also takes care of everything.
But just probing and shifting Y will result in bad parts unless you're only machining at one A-position.
I didn't draw the other problem... but not only will features not line up, the part will orbit the actual CoR, which means at A90/A-90 the Z-position will be higher/lower than CAM expects it to be. Maybe crashy-crashy.
The only reason to probe is if you're doing 2nd op parts and have to line up features with existing surfaces. Even then you'll probe, adjust CAM (or TCP), and pray.
No skim cuts, no calipers, no manual offset math — roughly 30 seconds per part.
Or use a work stop that gets the stock centered enough to take care of a little excess material - roughly 1 second per part.