EasyProbe + PGFUN 3D probe

More
1 year 5 months ago #329161 by theoneandonlyoreo
I had trouble installing Verser's v2.9 probing screen for the Axis GUI.  Eventually I decided to try EasyProbe.  Easy enough, except that the pocket probing function has a constant that only works for metric.  But if you change ff_distance from 5 mm to 0.2, it appears that everything works.

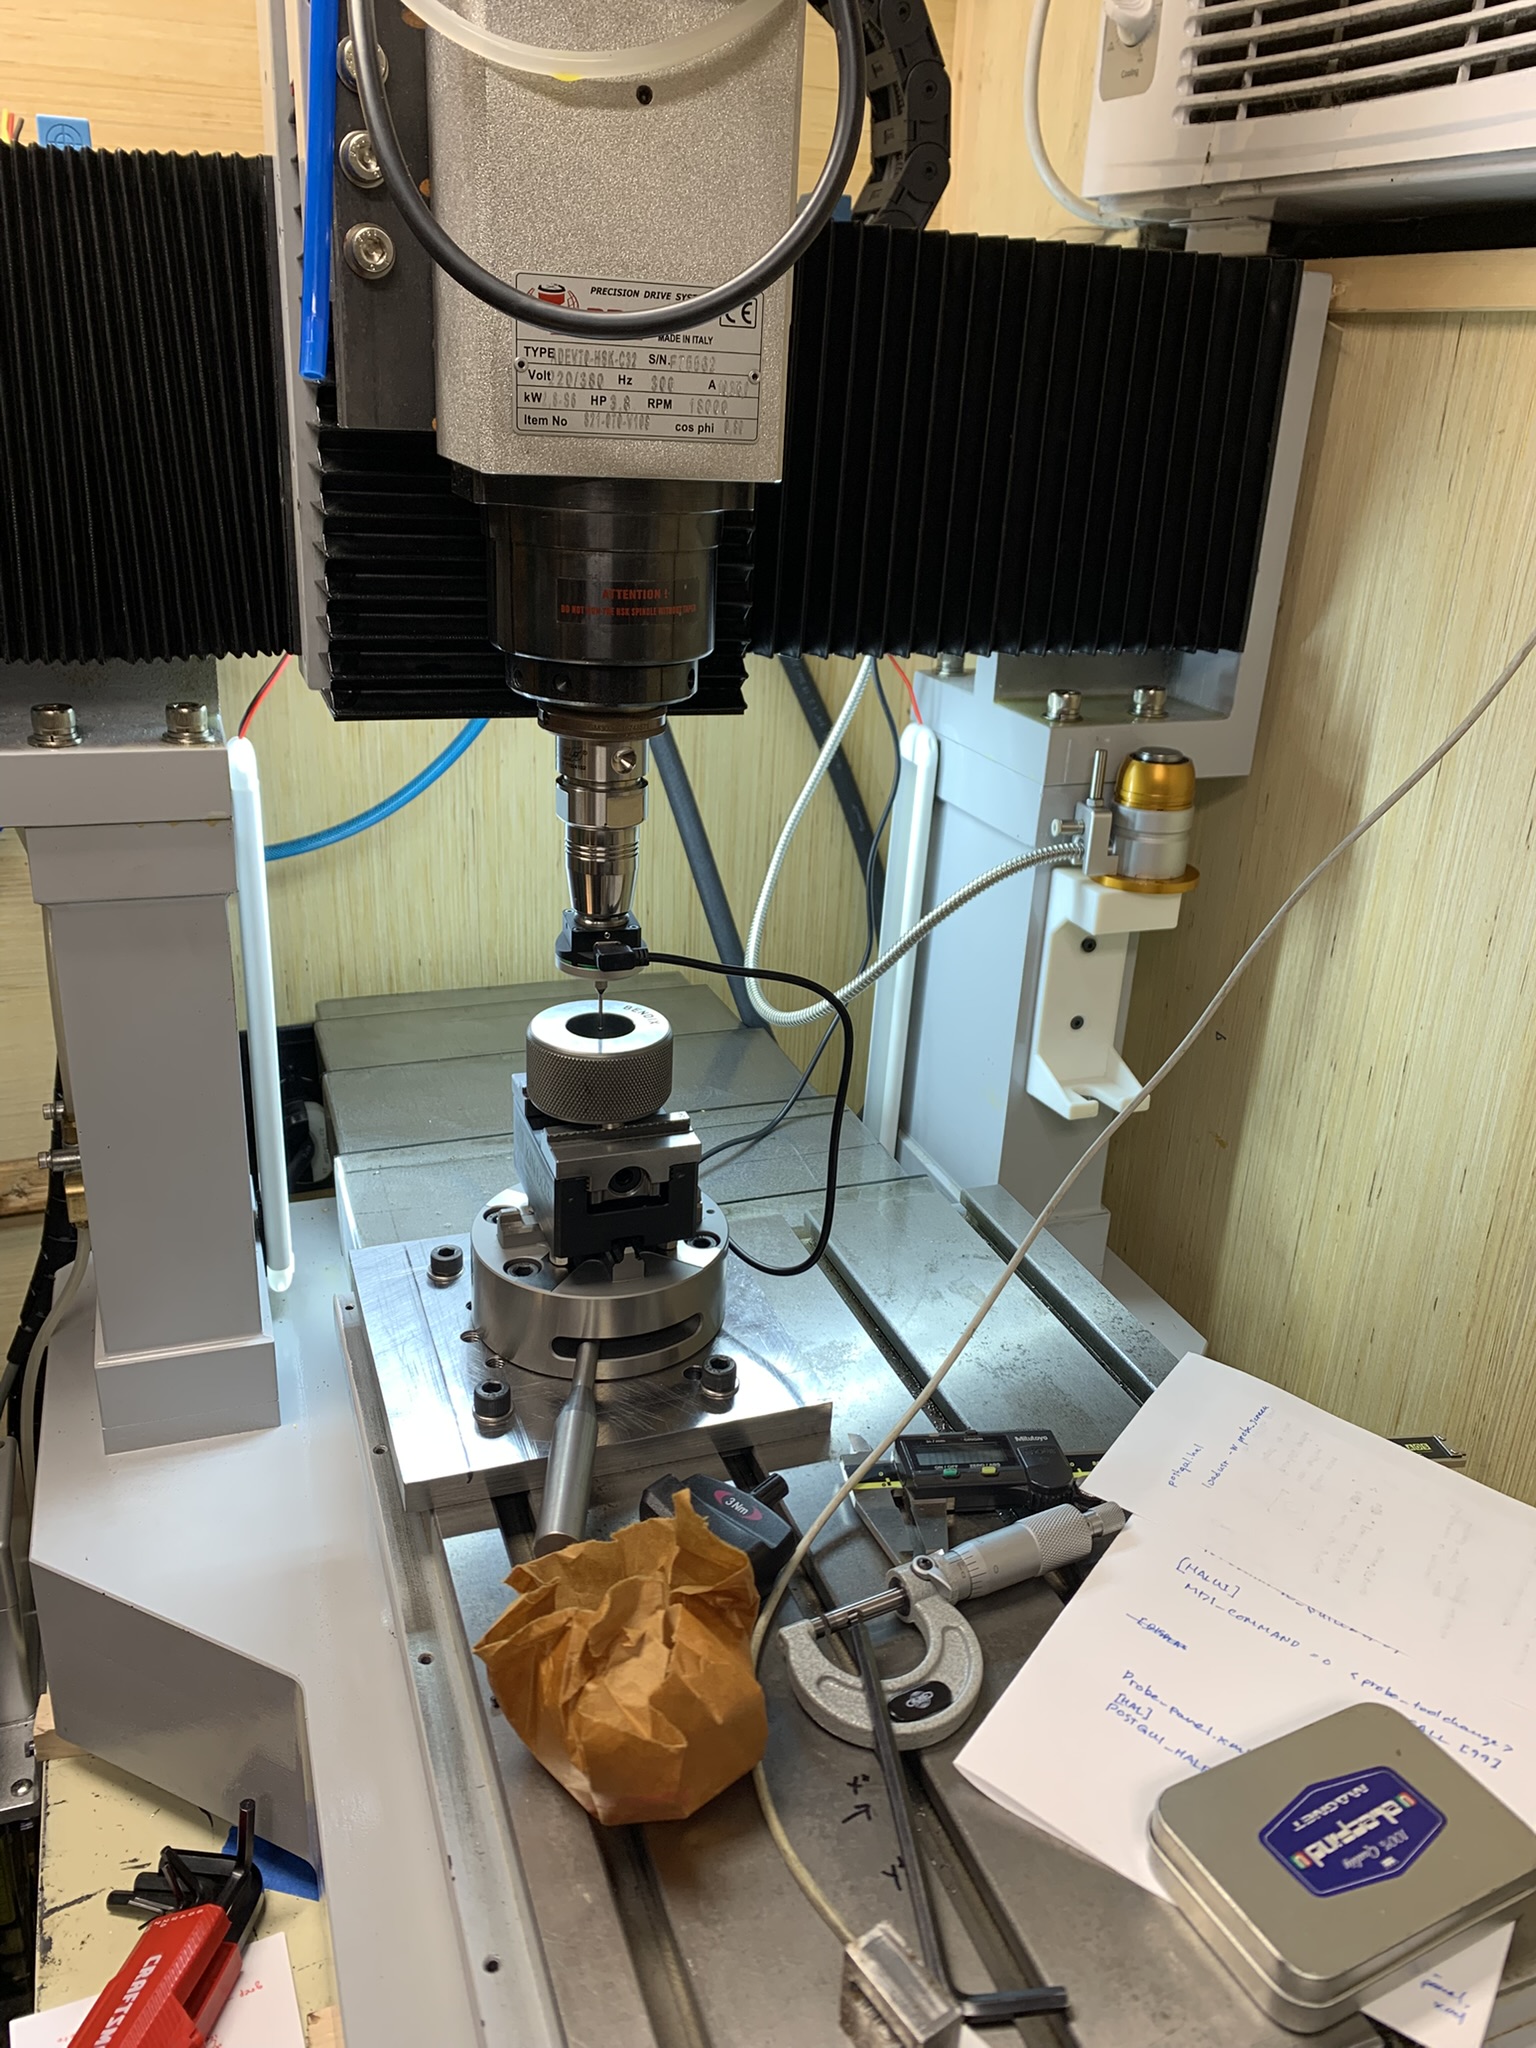
EasyProbe allows you to calibrate the probe tip, which avoids the complication of using an indicator to get the probe tip colinear with the axis of the spindle.  The drawback is you must measure with the probe oriented as it was during calibration.  Here's my calibration setup


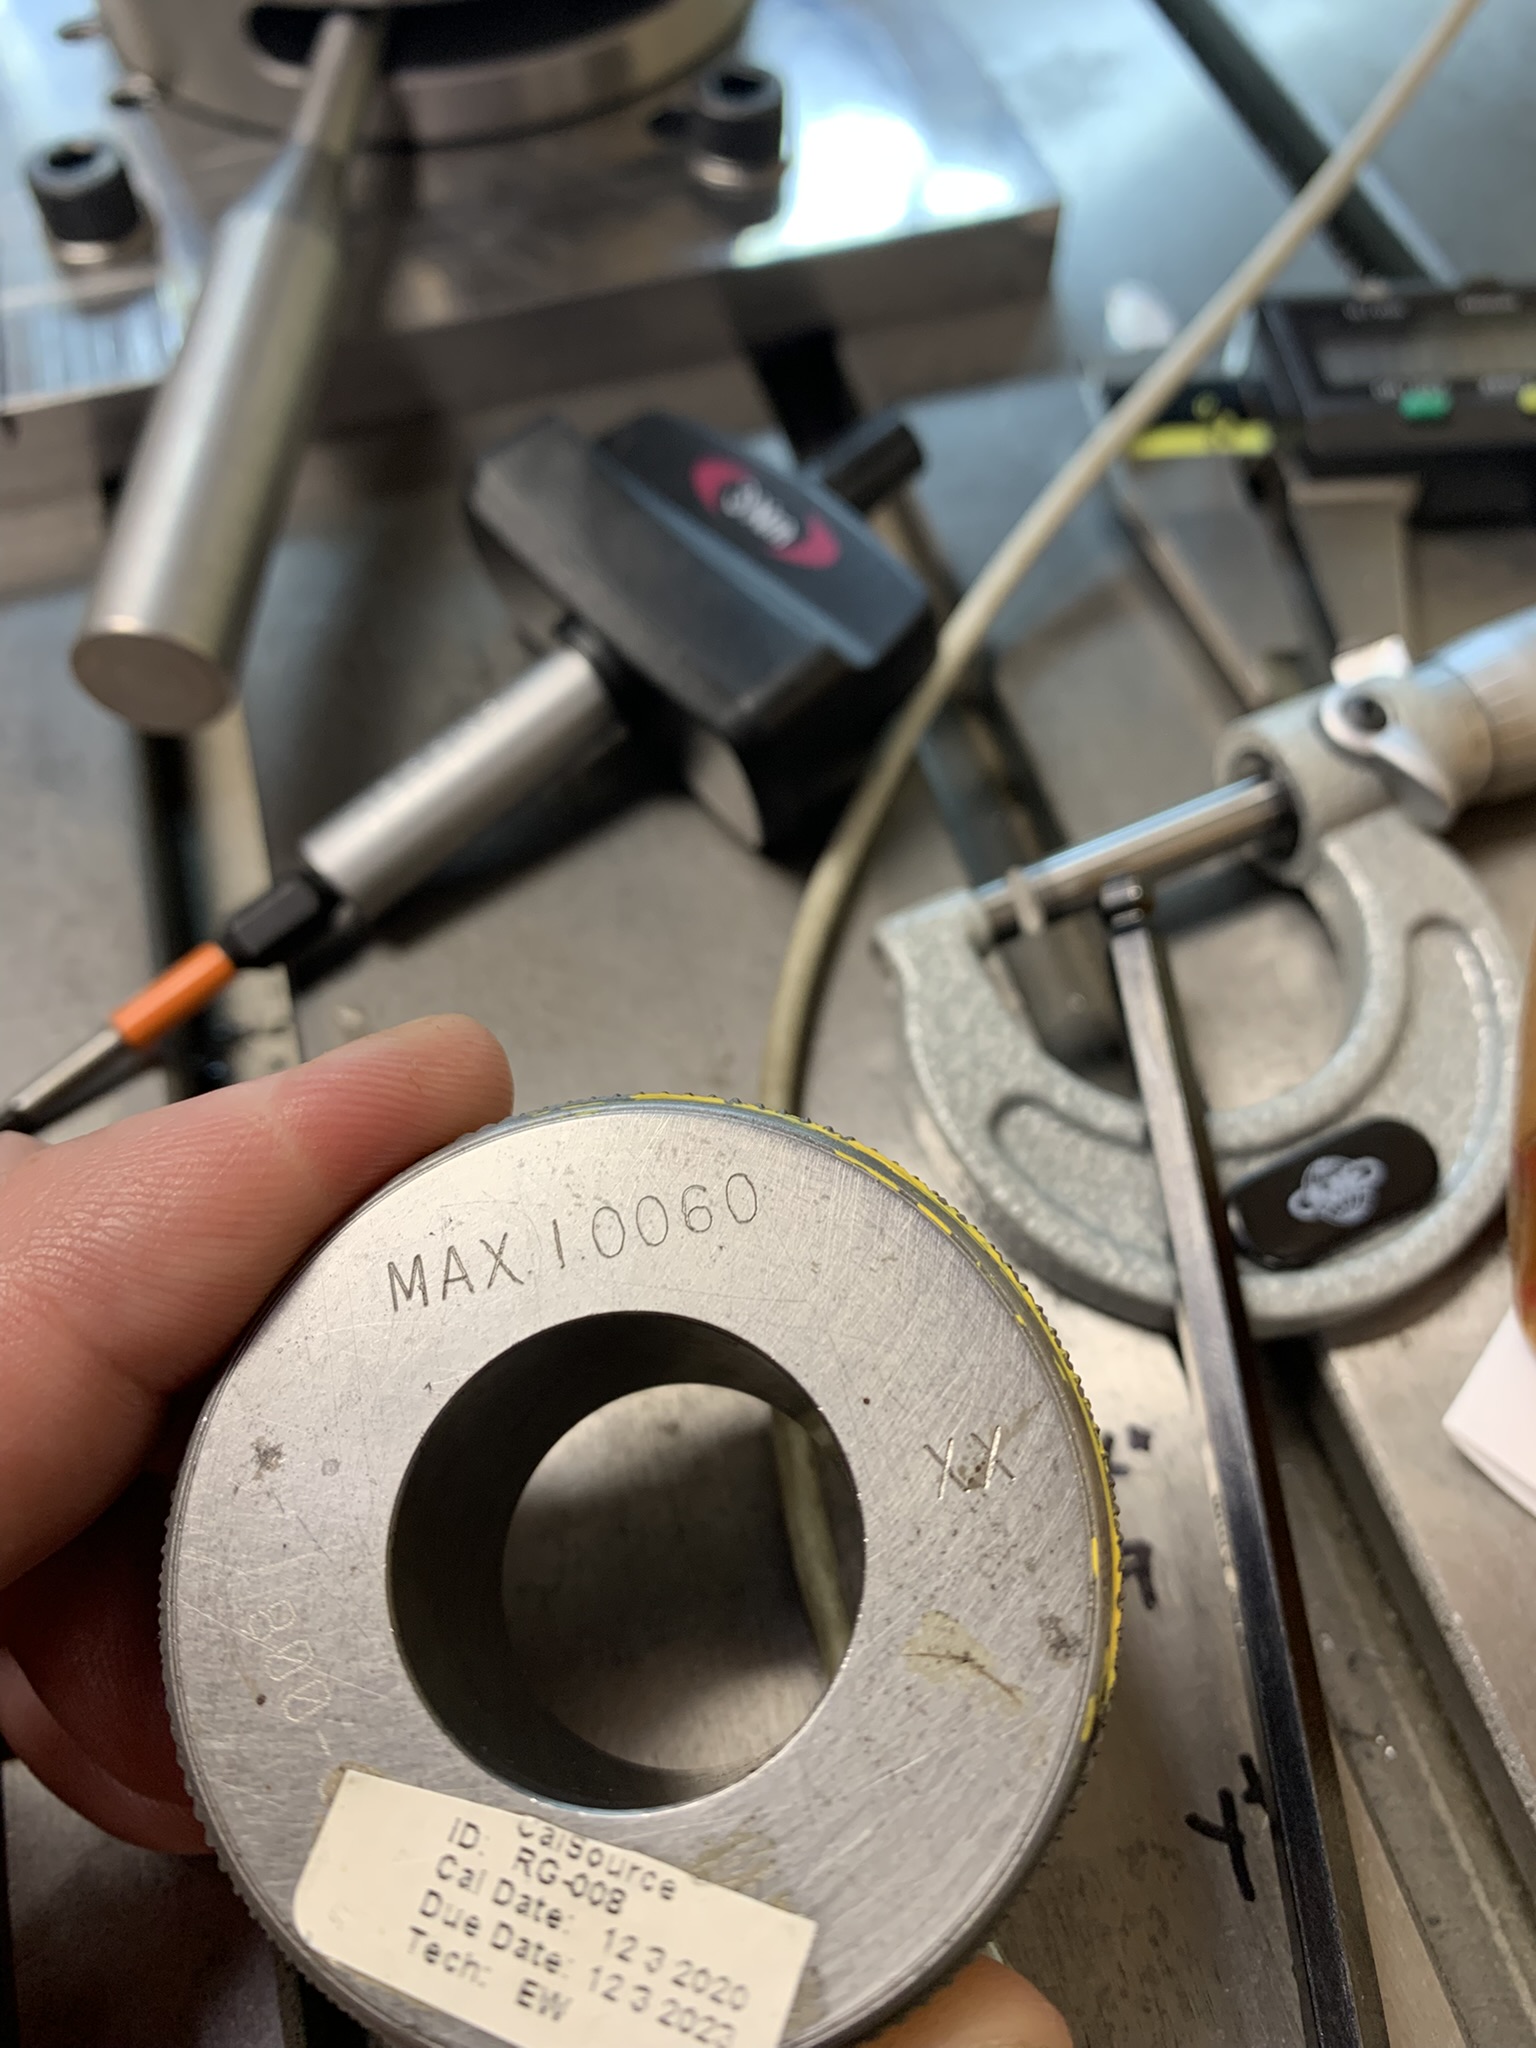
The ring gage is 1.0060 inches
 

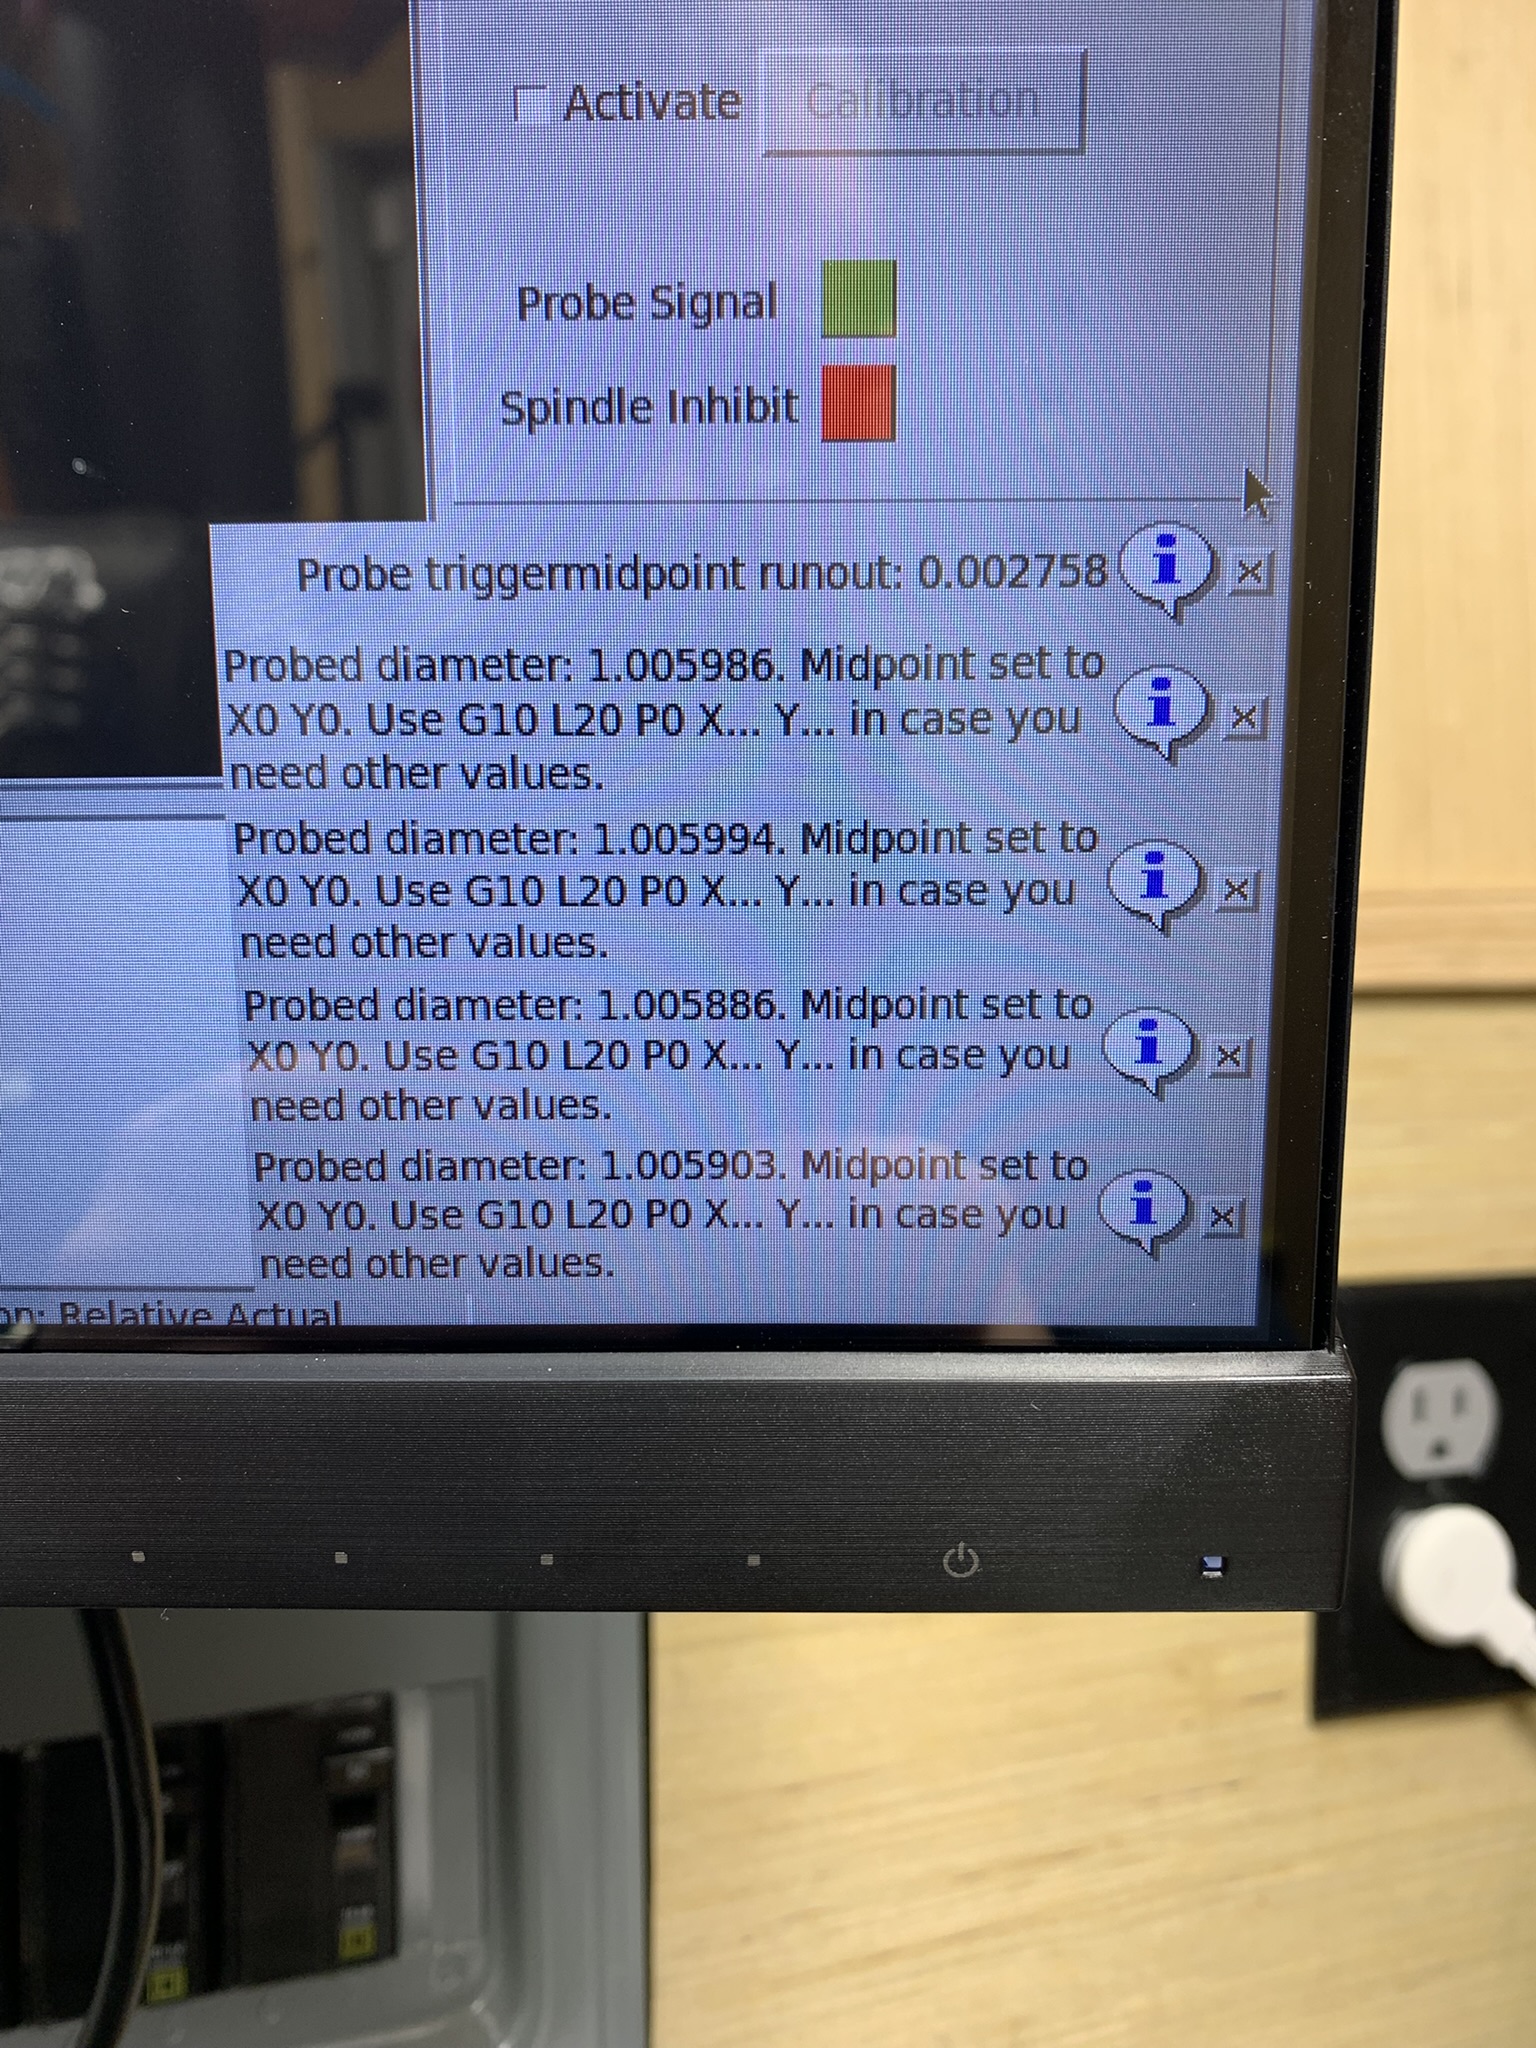
After calibration, the I probed the pocket a few times.  The measured diameters varied from the standard by
  1. 0.000,014 inches
  2. 0.000,006 
  3. 0.000,114
  4. 0.000,097
I would only believe this to a tenth (+/- 0.000,1 in).  But it's not bad for a probe tip that is off axis by almost 2 thou.

While working with EasyProbe, I encountered manual tool changing for the first time, with rapids set to 200 IPM.  I had also set TOOL_CHANGE_QUILL_UP, which almost smashed the probe into the table.  I had set up the axes using the right hand rule, with +Y moving away from the operator.  This requires that +Z is up.  I turned off the quill-up setting but had several close calls because M6 rapids the spindle to the tool change location, not caring about the Z position.  So I've got to reverse the Y axis so I can take advantage of the quill-up setting.  

Please Log in or Create an account to join the conversation.

More
1 year 5 months ago #329257 by theoneandonlyoreo
After fooling around for a while, I decided to retain the positive-Z-up configuration. It's basically what modern CNC machines expect, I gather. Also, EasyProbe doesn't work in the positive-Z-down configuration.

Please Log in or Create an account to join the conversation.

More
1 year 5 months ago #329262 by juliankoenig87
Hehe,

yes, I never ever thought about having z positive down :-)

Please Log in or Create an account to join the conversation.

More
1 year 5 months ago #329462 by theoneandonlyoreo
Oops.  I'll have to add an interlock for the probe when it's in storage, on the right column. 


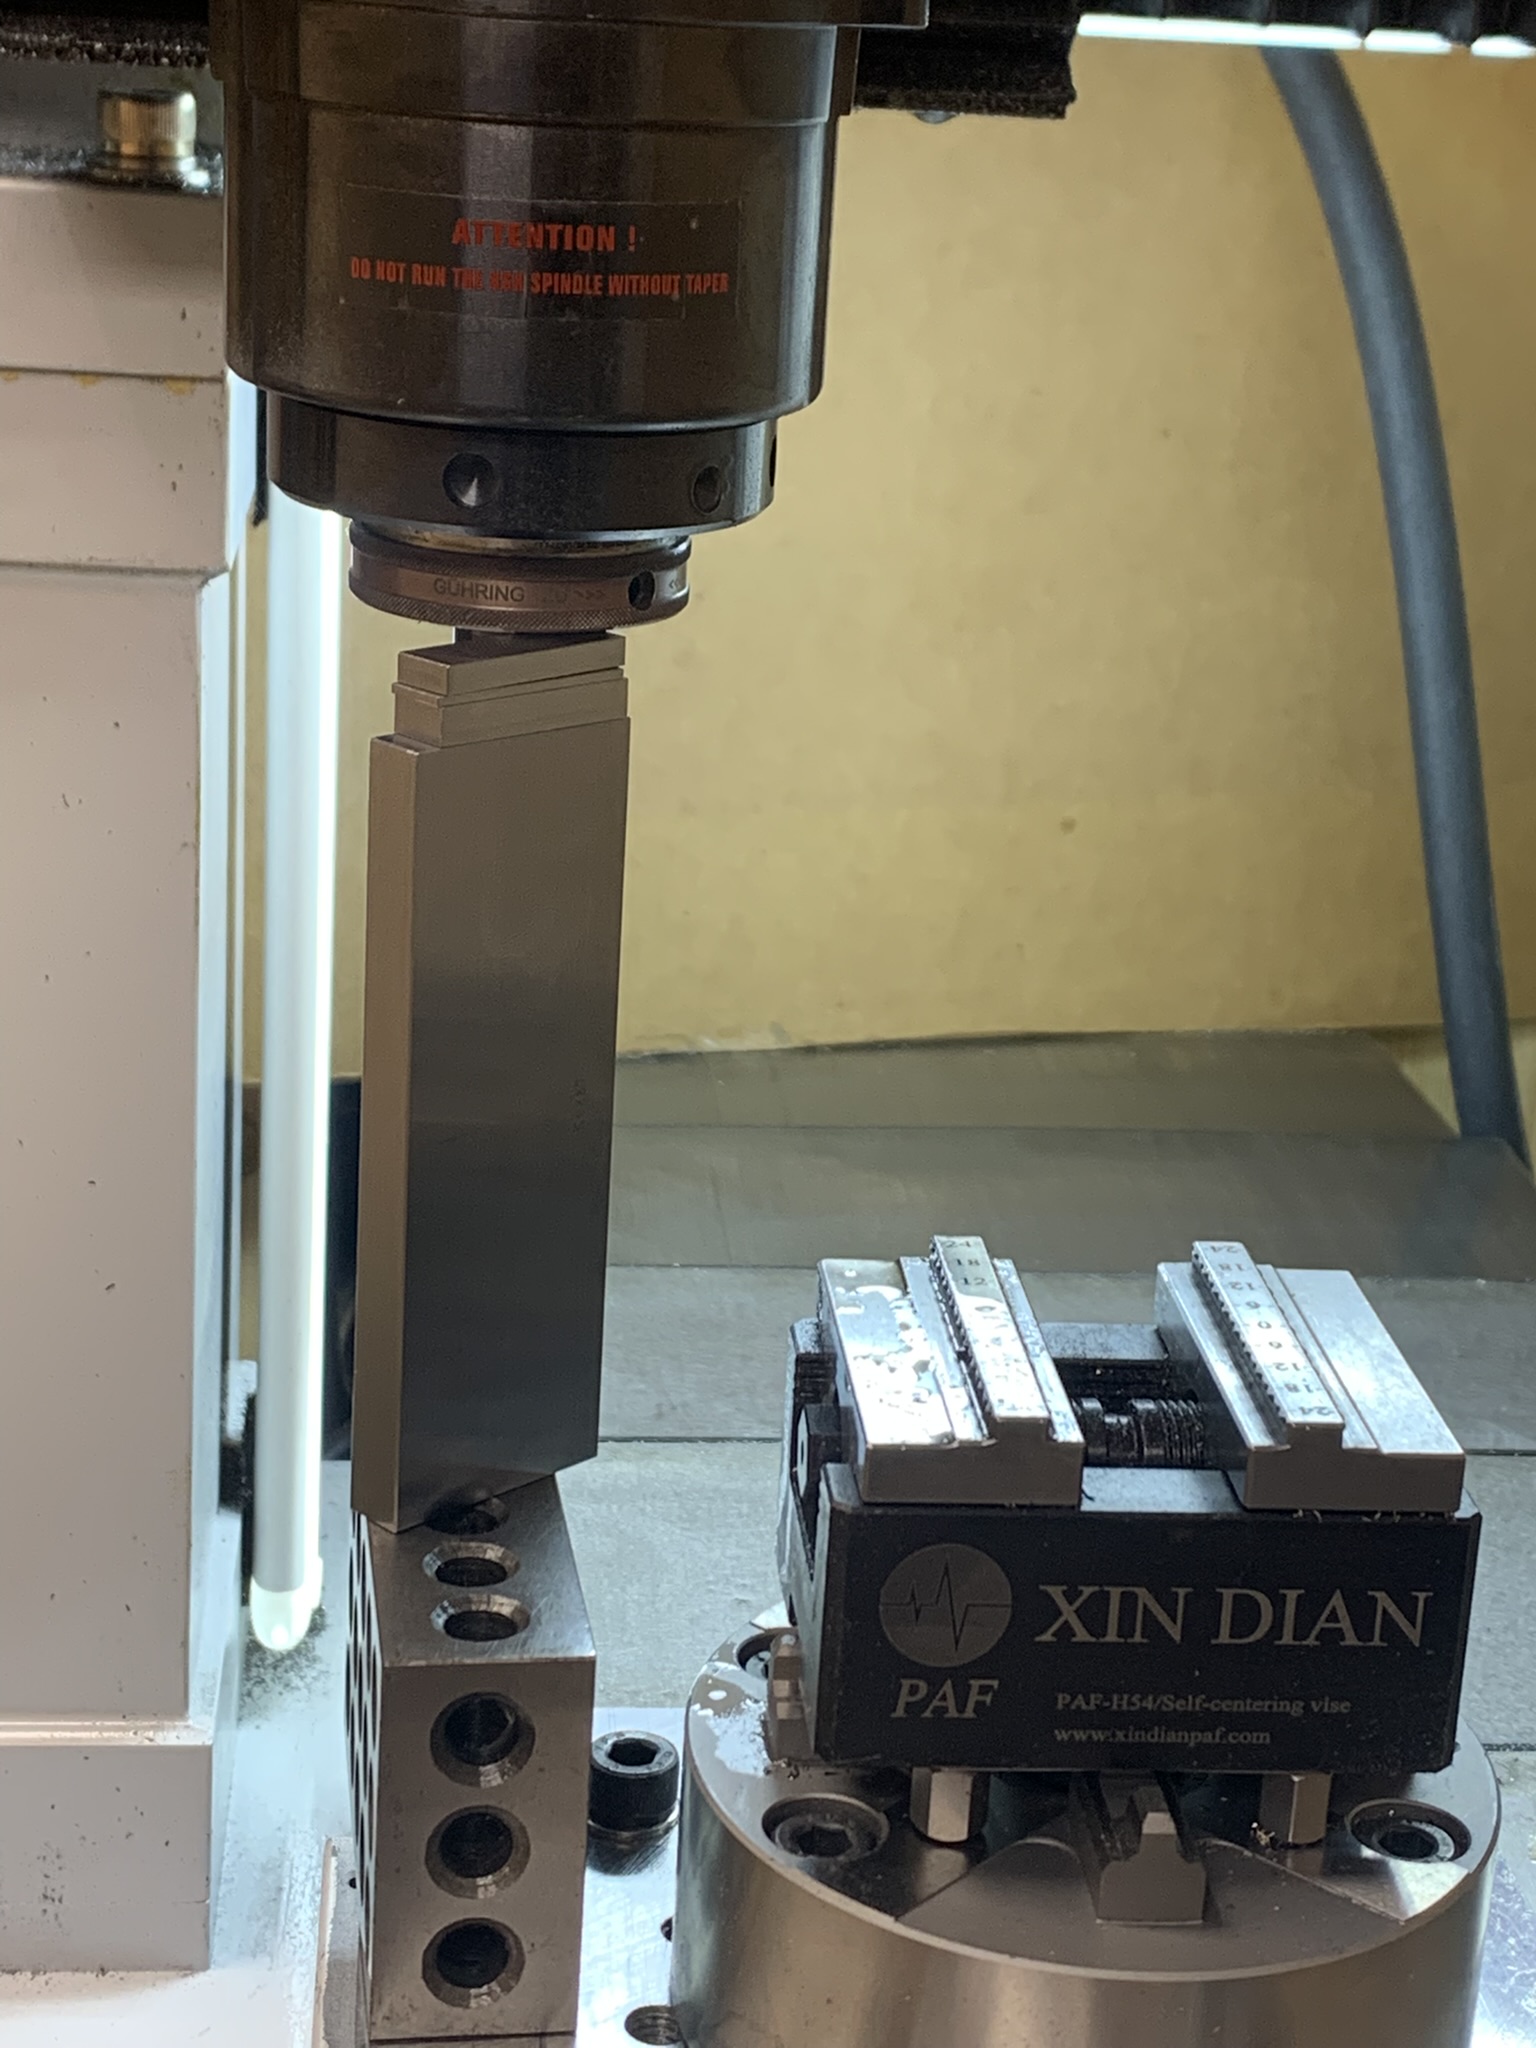
Getting the gage length of the probe isn't as easy as normal tooling.  It's a dual-contact spindle nose, so normally you can measure the length of tools on the surface plate.  But with the added variable of Z travel in the probe, you can't measure directly.  I ended up touching off on the 1-2-3 block and doing the guess-and-check on a gage-block stack to find the length.  A big gage block, adjustable parallels, and a micrometer would have been less dramatic but I didn't think of that until later.


Please Log in or Create an account to join the conversation.

More
1 year 5 months ago #329463 by juliankoenig87
One of the safest way to have the probe and the tool touch sensor on the same hight would be to install a rigid piece of metal and facing it with an meassured tool. After that calibration of the probe with this new face.

Btw. Cool machine. Do you have somewhere more info about it? Right now I retrofitting a Kuhlmann P20. Looks quite similar.

Please Log in or Create an account to join the conversation.

More
1 year 5 months ago #329468 by theoneandonlyoreo
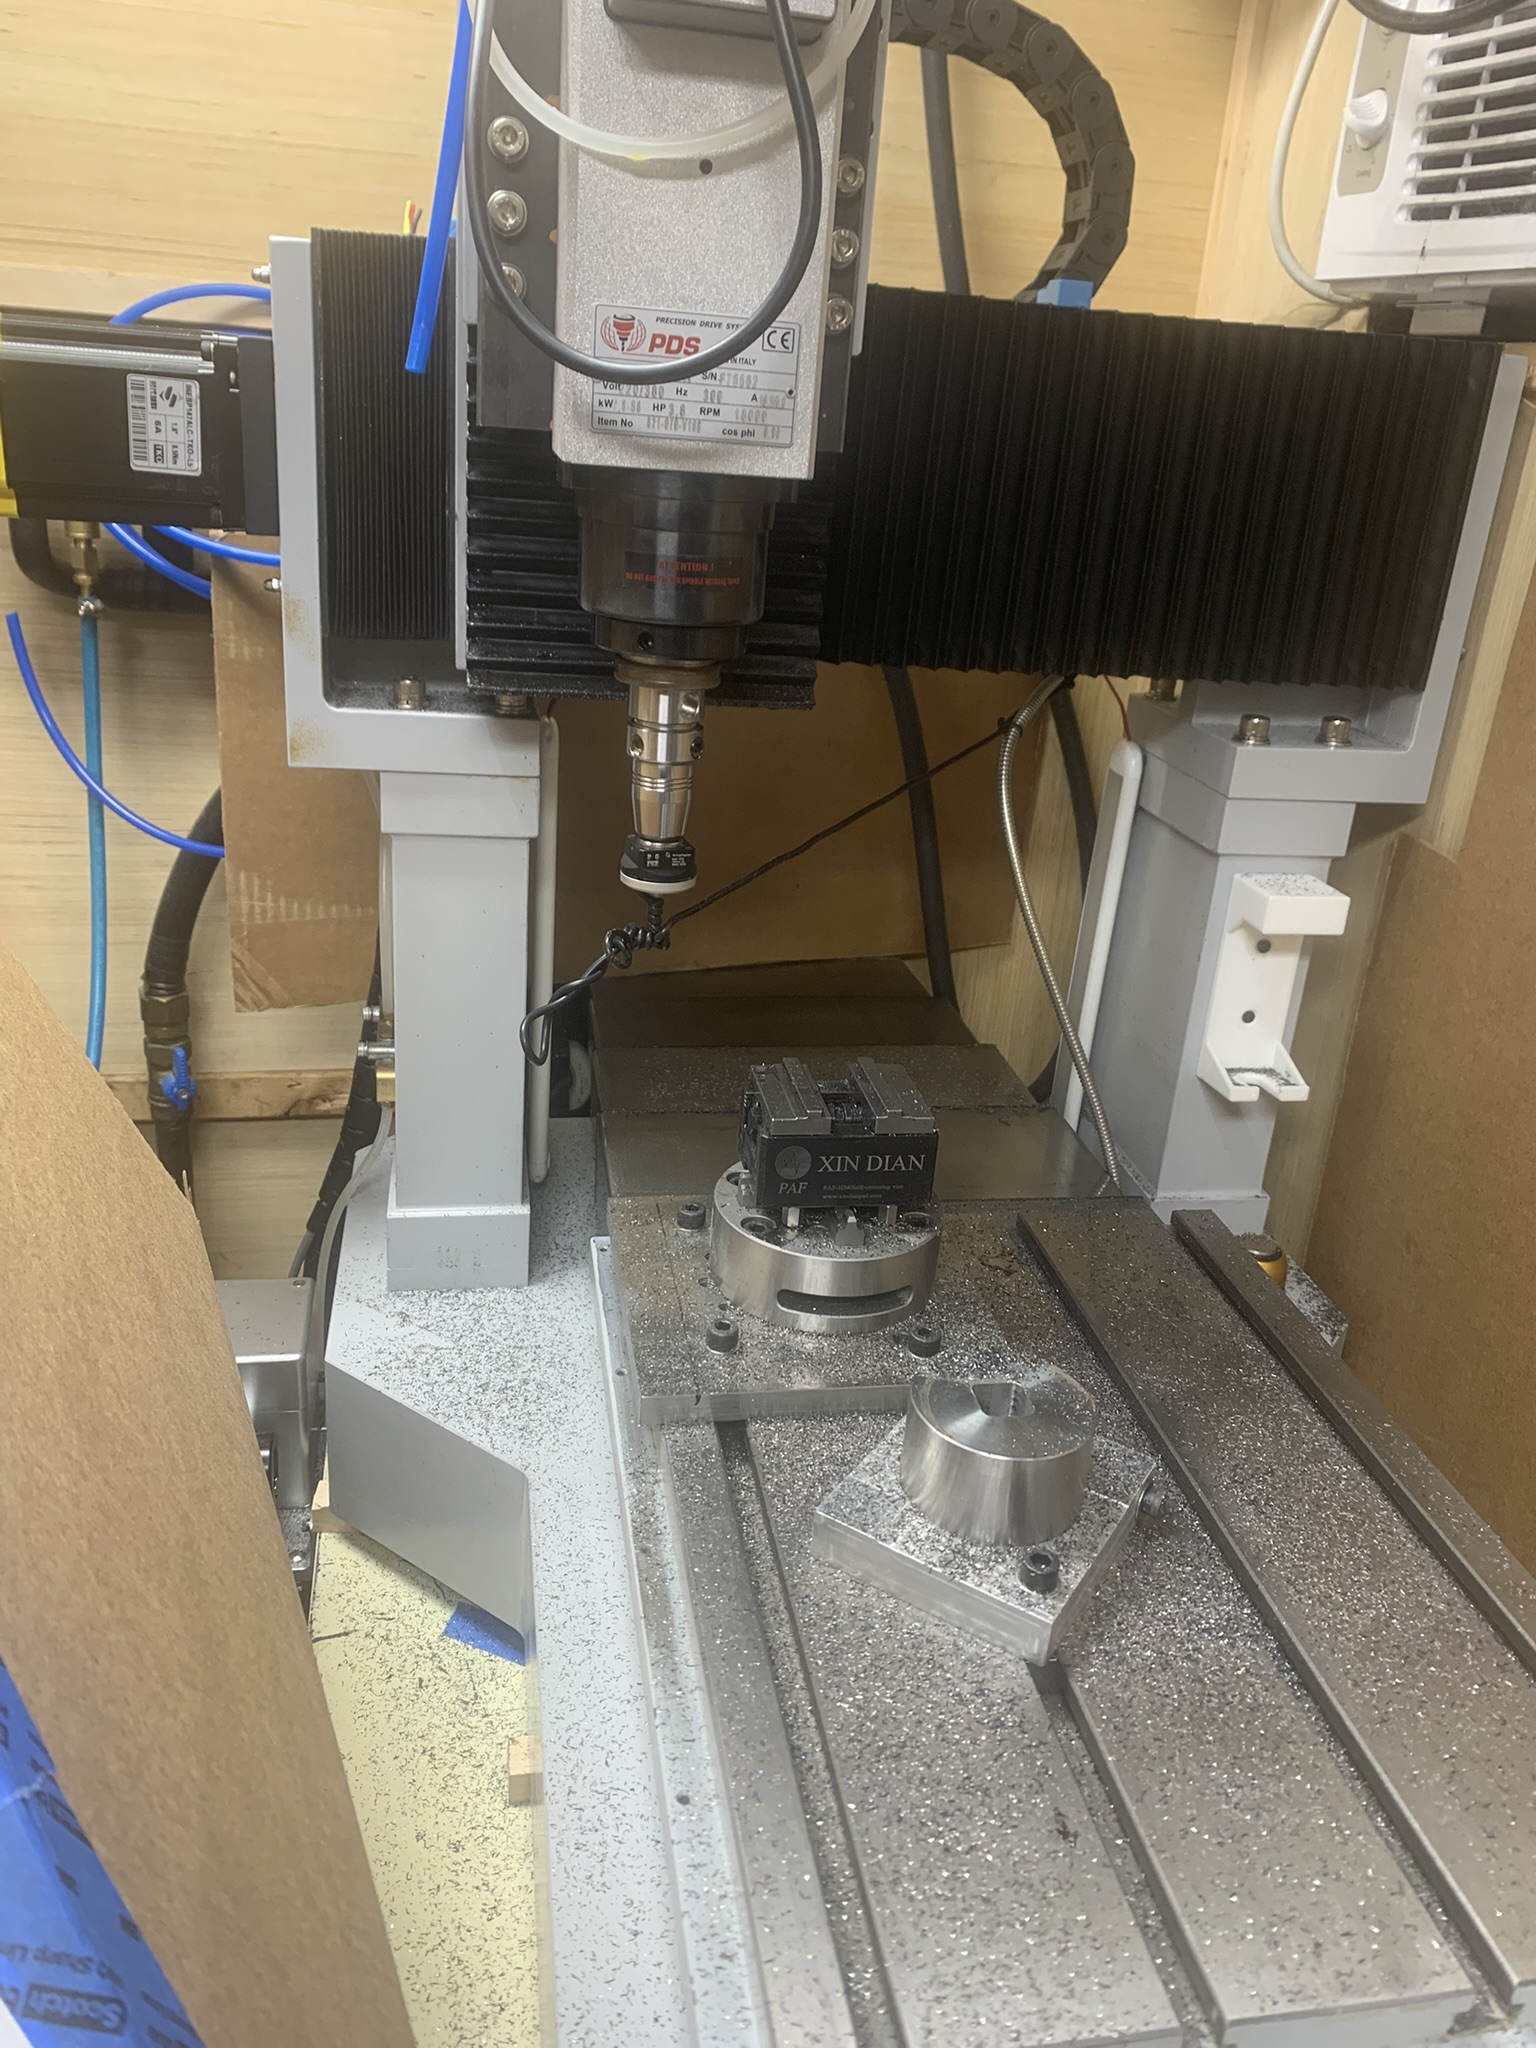
It's from LY CNC, which you can find on Alibaba. This is the 3040 model. I watched Stephan Gotteswinter's video about his new micro mill, and was inspired to do something similar. It was going to be difficult to get the same epoxy-granite frame he started with, here in the states. This cast-iron frame was a similar design, so I decided to try it out. There was a fair amount of waiting involved but the machine seems fairly sound.

With the spindle half-way down, I'm getting 0.000,5 in (13 microns) deflection with 20 lbf (88 N) pressing against the spindle nose. I think those are similar numbers to Gotteswinter's thumb test.

I got out the master square to check the perpendicularity of the X and Y axes. They're very square--within a few tenths (0.000,1 inch = 3 microns) over 10 inches (250 mm). The YZ plane leans back about 0.002" over the 7 inch travel of Z. In the XZ plane, there's 0.003" deviation over the same distance. I might eventually try to correct that but the parts I'm making are fairly small, so maybe it won't be a problem.

Do you have a thread about your retrofit?

Please Log in or Create an account to join the conversation.

Time to create page: 0.360 seconds
Powered by Kunena Forum